

 Listing Courtesy of: MONMOUTH COUNTY ASSOCIATION OF REALTORS / Listed By: Elizabeth Delcasale, Coldwell Banker Realty
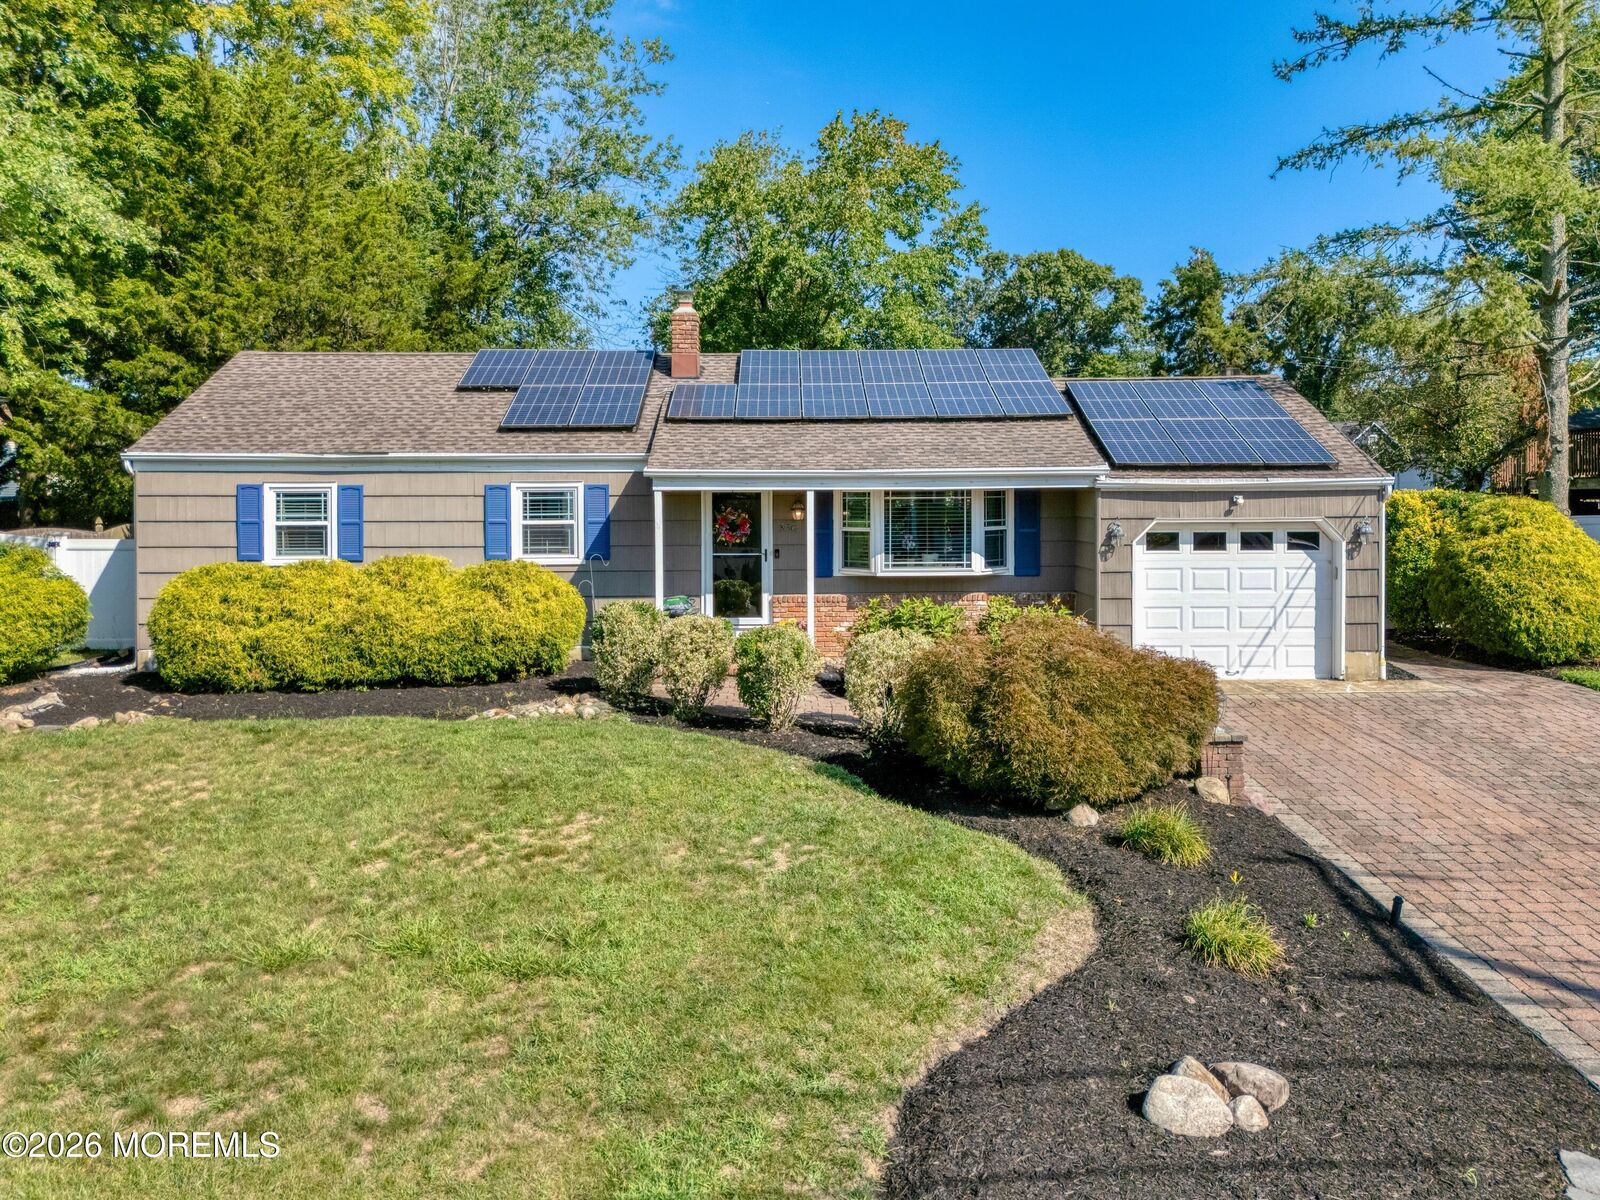
 836 Royal Lane Toms River, NJ 08753
Active (1 Days)
$499,000 (USD)
OPEN HOUSE TIMES
-
OPENSat, Aug 221:00 pm - 3:00 pm
-
OPENSun, Aug 2312 noon - 3:00 pm
Description
MLS #:
22626062
22626062
Taxes
$6,988
$6,988
Lot Size
9,583 SQFT
9,583 SQFT
Type
Single-Family Home
Single-Family Home
Year Built
1969
1969
Style
Ranch
Ranch
County
Ocean County
Ocean County
Listed By
Elizabeth Delcasale, Coldwell Banker Realty
Source
MONMOUTH COUNTY ASSOCIATION OF REALTORS
Last checked Aug 21 2026 at 5:18 PM GMT+0000
MONMOUTH COUNTY ASSOCIATION OF REALTORS
Last checked Aug 21 2026 at 5:18 PM GMT+0000
Bathroom Details
- Full Bathrooms: 2
Interior Features
- Attic
- Dec Molding
- Hot Tub
Property Features
- Fireplace: True
Heating and Cooling
- Natural Gas
- Forced Air
- Central Air
Basement Information
- Full
- Heated
- Finished
- Walk-Out Access
Flooring
- Ceramic Tile
Exterior Features
- Other
- Roof: Shingle
Utility Information
- Sewer: Public Sewer
Garage
- Attached Garage
Parking
- Driveway
- Paver Block
Living Area
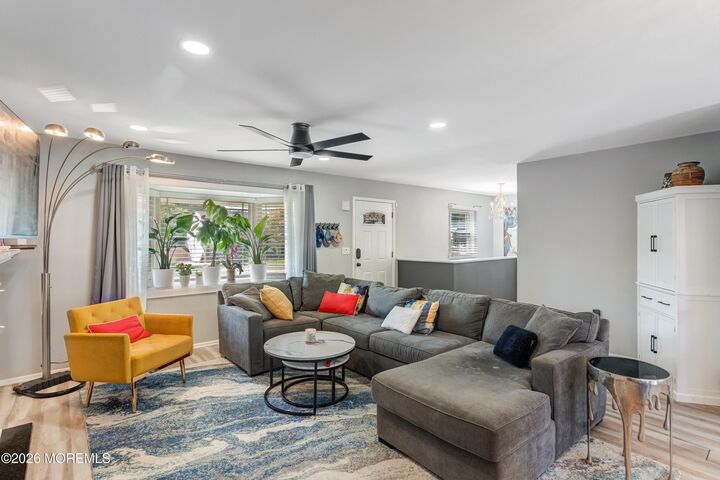
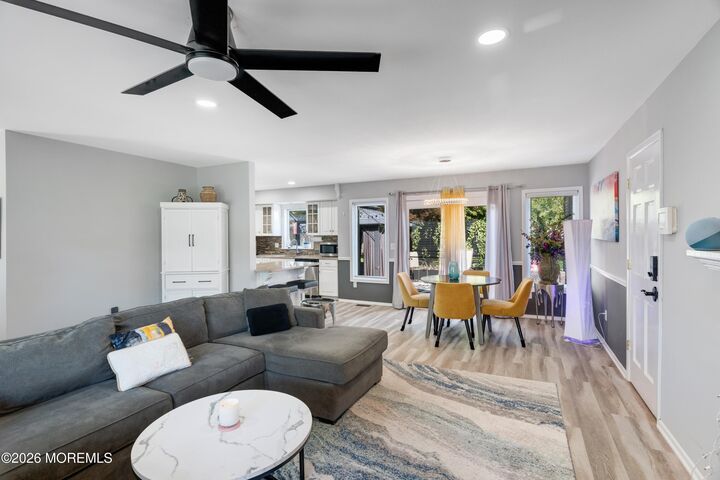
- 1,800 sqft
Location
Estimated Monthly Mortgage Payment
*Based on Fixed Interest Rate withe a 30 year term, principal and interest only
Listing price
Down payment
%
Interest rate
%Mortgage calculator estimates are provided by Coldwell Banker Real Estate LLC and are intended for information use only. Your payments may be higher or lower and all loans are subject to credit approval.
Disclaimer: Copyright 2026 Monmouth County Association of Realtors. All rights reserved. This information is deemed reliable, but not guaranteed. The information being provided is for consumers’ personal, non-commercial use and may not be used for any purpose other than to identify prospective properties consumers may be interested in purchasing. Data last updated 8/21/26 10:18





Downstairs, the finished basement dramatically expands your options with a spacious rec room, a second full bathroom, a separate entrance, and two flexible rooms perfect for a home office, gym, or guest space. Outdoors, the private, tree-lined backyard serves as your personal retreat with a large deck, paver patio, and relaxing hot tub. Complete with a generator hook-up and a prime location near top local shopping, dining, parks, and major commuter routes, this exceptional home delivers the ultimate Jersey Shore lifestyle.