

Listing Courtesy of: GARDEN STATE MLS - IDX / Listed By: Mary Malone, Coldwell Banker Realty - Contact: 908-797-6090
46 Everitts Hill Rd Raritan Twp., NJ 08822
Coming Soon
$850,000 (USD)
OPEN HOUSE TIMES
-
OPENSat, Sep 191:00 pm - 3:00 pm
Description
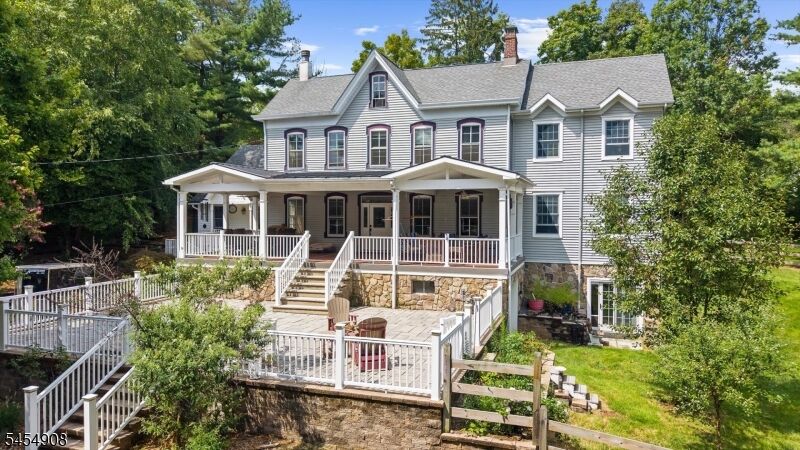
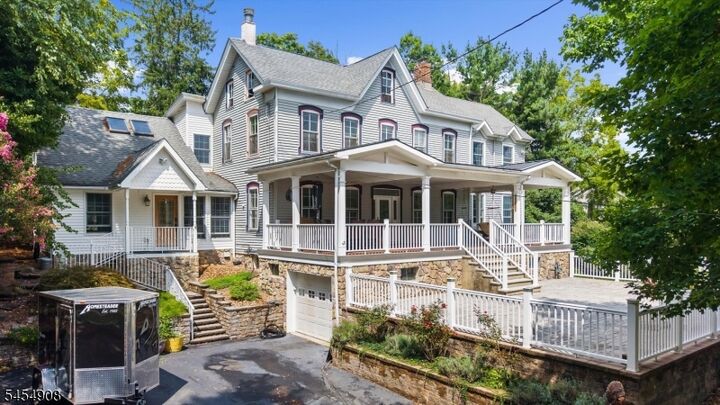
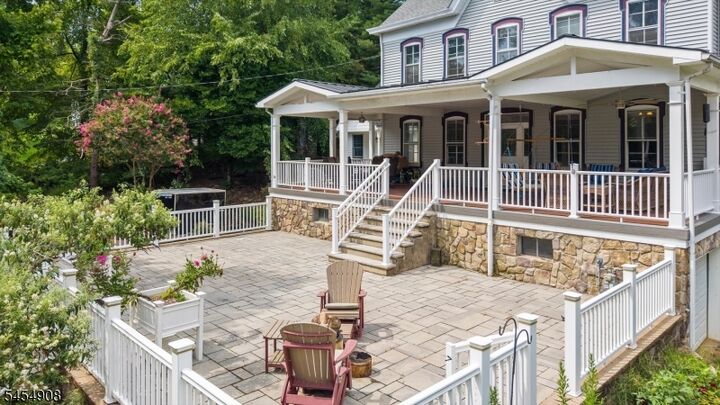
A peaceful setting with preserved land across the street sets the tone for this character filled home, where the charm of the original 1917 residence blends with thoughtfully designed additions. Enter near the convenient laundry room and continue into the kitchen, where an original wood burning fireplace offers a glimpse into the home's past. Hardwood floors lead to the family room with another wood burning fireplace, while the TV room with crown molding provides a comfortable place to unwind. A sun filled dining room with skylights and a private office addition expand the main level, along with a flexible exercise or den space and half bath. Upstairs, the primary bedroom features an expansive addition with a large private bath and four closets. Three additional bedrooms, generous storage, a full bath with double sinks, tub and separate shower complete the level, along with access to a walk up attic. The finished walkout basement beneath the addition adds even more usable space. Outside, a composite deck and paver patio overlook the large backyard, with a designated area for a hot tub. A tandem garage, newer addition approximately 10 years young, and central air in the newer sections add comfort and versatility to a home where old and new come together beautifully.
MLS #:
4052766
4052766
Taxes
$15,293(2025)
$15,293(2025)
Lot Size
1.23 acres
1.23 acres
Type
Single-Family Home
Single-Family Home
Year Built
1886
1886
Style
Custom Home, Colonial
Custom Home, Colonial
County
Hunterdon County
Hunterdon County
Listed By
Mary Malone, Coldwell Banker Realty, Contact: 908-797-6090
Source
GARDEN STATE MLS - IDX
Last checked Sep 16 2026 at 3:56 AM GMT+0000
GARDEN STATE MLS - IDX
Last checked Sep 16 2026 at 3:56 AM GMT+0000
Bathroom Details
- Full Bathrooms: 2
- Half Bathroom: 1
Interior Features
- Smokedet
- Stallshw
Kitchen
- Eat-In Kitchen
- Center Island
- Separate Dining Area
Property Features
- Fireplace: Wood Burning
- Fireplace: 2
Heating and Cooling
- 1 Unit
- Radiators - Hot Water
- Forced Hot Air
- Central Air
Basement Information
- Finished-Partially
Flooring
- Carpeting
- Tile
- Wood
Exterior Features
- Vinyl Siding
- Roof: Asphalt Shingle
Utility Information
- Utilities: Electric, Well, Gas-Propane
- Sewer: Septic
- Fuel: Gas-Natural
School Information
- High School: Hunterdon Cent
Garage
- Attached Garage
Parking
- 2 Car Width
- Blacktop
Additional Information: Flemington | 908-797-6090
Location
Estimated Monthly Mortgage Payment
*Based on Fixed Interest Rate withe a 30 year term, principal and interest only
Listing price
Down payment
%
Interest rate
%Mortgage calculator estimates are provided by Coldwell Banker Real Estate LLC and are intended for information use only. Your payments may be higher or lower and all loans are subject to credit approval.
Disclaimer: The data displayed relating to real estate for sale comes in part from the IDX Program of the Garden State Multiple Listing Service, L.L.C. Real Estate listings held by other brokerage firms are marked as IDX Listing.Information deemed reliable but not guaranteed. Listing Data Copyright 2026 Garden State Mulitple Listing Service, L.L.C. All rights reserved
Notice: The dissemination of listings displayed herein does not constitute the consent required by N.J.A.C. 11:5.6.1(n) for the advertisement of listings exclusively for sale by another broker. Any such consent must be obtained inwriting from the listing broker.
This information is being provided for Consumers’ personal, non-commercial use and may not be used for anypurpose other than to identify prospective properties Consumers may be interested in purchasing.
Notice: The dissemination of listings displayed herein does not constitute the consent required by N.J.A.C. 11:5.6.1(n) for the advertisement of listings exclusively for sale by another broker. Any such consent must be obtained inwriting from the listing broker.
This information is being provided for Consumers’ personal, non-commercial use and may not be used for anypurpose other than to identify prospective properties Consumers may be interested in purchasing.




