

Listing Courtesy of: BRIGHT IDX / Listed By: Fiona Bradshaw, Coldwell Banker Realty
4 Hillside Court Lambertville, NJ 08530
Coming Soon
$599,000 (USD)
OPEN HOUSE TIMES
-
OPENSun, Sep 132:00 pm - 4:00 pm

Description
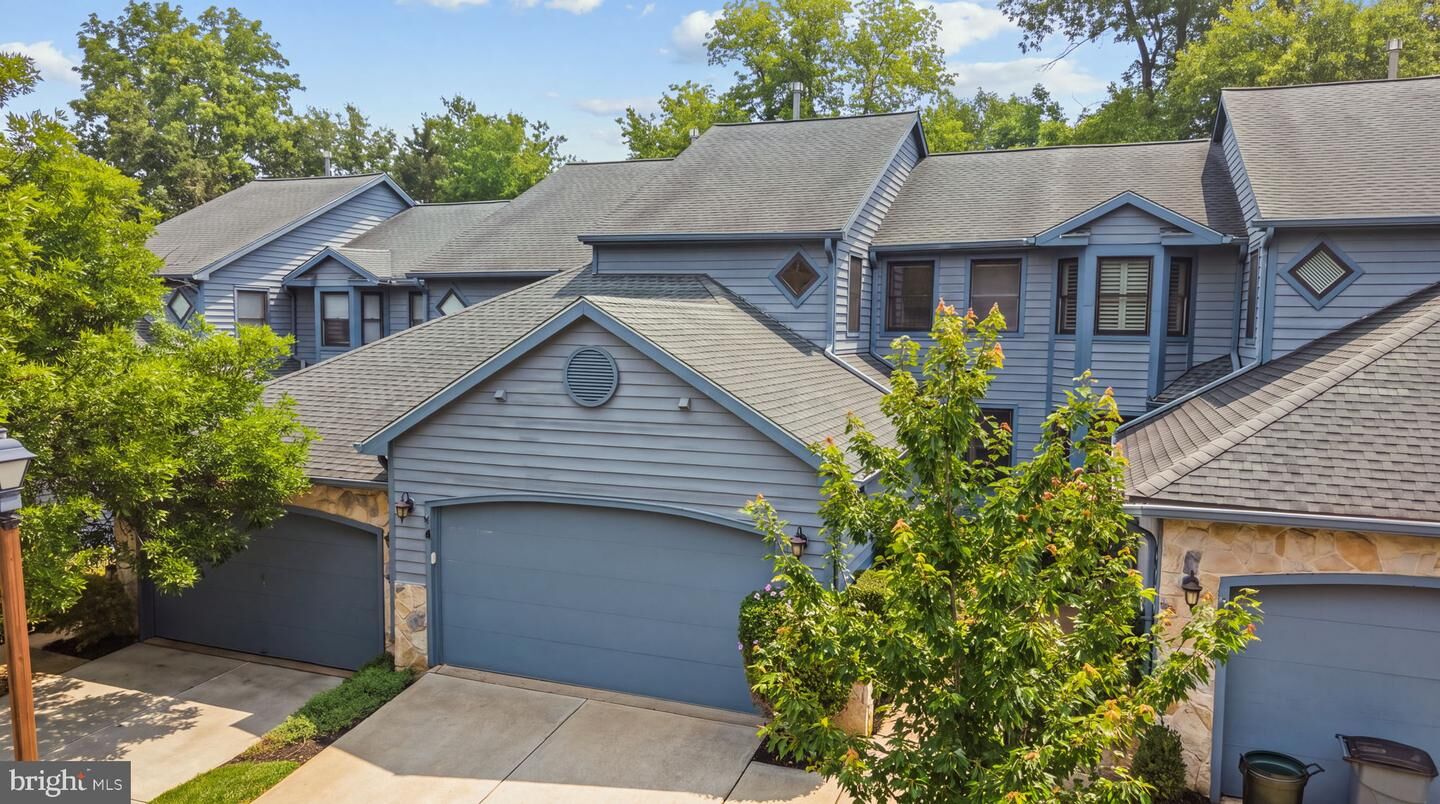
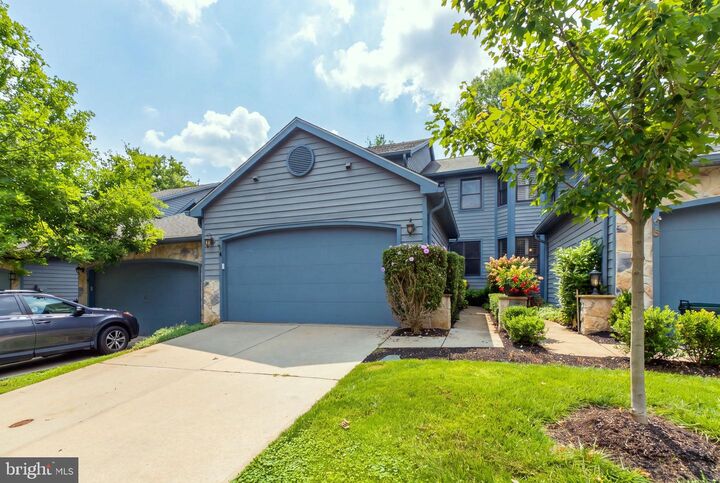
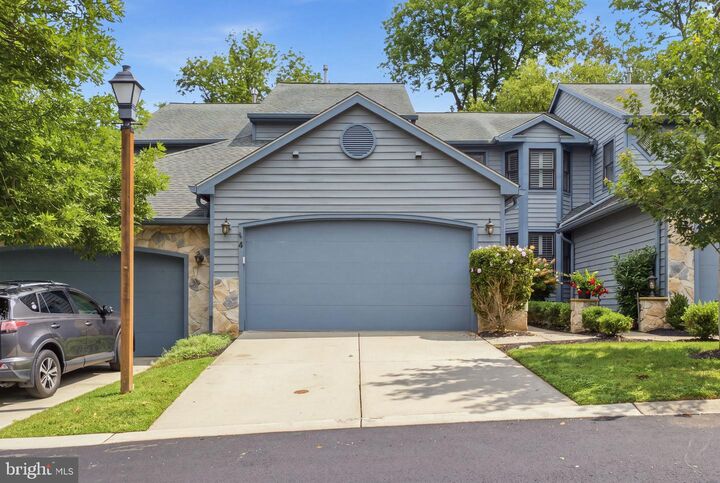
Set in the sought-after Woodcrest community, this spacious three-bedroom, two-and-a-half-bath townhome offers generous living space, thoughtful updates, and the convenience of a two-car garage. The contemporary kitchen features quartz countertops, an island with seating, stainless steel appliances, and stylish frosted-glass cabinetry. It opens to the inviting family room, where a wood-burning fireplace creates a warm focal point for both spaces. Just beyond, an AZEK deck provides a natural extension for outdoor dining and relaxation. The living and dining rooms flow gracefully together, while glass French doors add character and sophistication. A powder room and laundry room complete the first floor. Upstairs, the impressive primary suite is filled with natural light from a wall of windows overlooking the backyard. A vaulted ceiling enhances the sense of space, while two walk-in closets provide excellent storage. The en suite bath features dual sinks, a jetted soaking tub, and a separate shower. Two additional bedrooms and a second full bath complete this level. Recent improvements include a new central air-conditioning system installed in October 2025, recessed lighting added in 2020, and fresh paint completed in 2020 and 2026. The garage offers EV-charger capability, added in 2024, as well as a generator hookup. The HOA is scheduled to paint the exterior in fall 2026. Enjoy a peaceful neighborhood setting just a pleasant stroll from downtown Lambertville’s celebrated restaurants, coffee shops, boutiques, art galleries, antique shops, and year-round community events. See attached floor plans for approximate Room Measurements.
MLS #:
NJHT2005380
NJHT2005380
Taxes
$11,753(2025)
$11,753(2025)
Lot Size
1,307 SQFT
1,307 SQFT
Type
Townhouse
Townhouse
Year Built
1995
1995
Style
Contemporary
Contemporary
School District
South Hunterdon Regional
South Hunterdon Regional
County
Hunterdon County
Hunterdon County
Listed By
Fiona Bradshaw, Coldwell Banker Realty
Source
BRIGHT IDX
Last checked Sep 10 2026 at 1:50 AM GMT+0000
BRIGHT IDX
Last checked Sep 10 2026 at 1:50 AM GMT+0000
Bathroom Details
- Full Bathrooms: 2
- Half Bathroom: 1
Interior Features
- Whirlpool/Hottub
- Dishwasher
- Dryer
- Washer
- Refrigerator
- Kitchen - Eat-In
- Walls/Ceilings: Cathedral Ceilings
- Oven/Range - Gas
- Kitchen - Island
- Walls/Ceilings: 9'+ Ceilings
- Bathroom - Stall Shower
Subdivision
- Woodcrest
Lot Information
- Open
- Level
Property Features
- Above Grade
- Below Grade
- Foundation: Crawl Space
Heating and Cooling
- Forced Air
- Central A/C
Homeowners Association Information
- Dues: $375
Flooring
- Wood
- Tile/Brick
- Vinyl
Exterior Features
- Frame
- Roof: Pitched
Utility Information
- Utilities: Cable Tv
- Sewer: Public Sewer
- Fuel: Natural Gas
School Information
- Elementary School: Lambertville Public School
- Middle School: South Hunterdon
- High School: South Hunterdon
Stories
- 2
Location
Estimated Monthly Mortgage Payment
*Based on Fixed Interest Rate withe a 30 year term, principal and interest only
Listing price
Down payment
%
Interest rate
%Mortgage calculator estimates are provided by Coldwell Banker Real Estate LLC and are intended for information use only. Your payments may be higher or lower and all loans are subject to credit approval.
Disclaimer: Copyright 2026 Bright MLS IDX. All rights reserved. This information is deemed reliable, but not guaranteed. The information being provided is for consumers’ personal, non-commercial use and may not be used for any purpose other than to identify prospective properties consumers may be interested in purchasing. Data last updated 9/9/26 18:50




