
Listing Courtesy of: GARDEN STATE MLS - IDX / Listed By: Mary M. Malone, Coldwell Banker Realty - Contact: 908-797-6090
9 Drake Ct Holland Twp., NJ 08848
Coming Soon
$725,000 (USD)
OPEN HOUSE TIMES
-
OPENSun, Nov 221:00 pm - 3:00 pm
Description
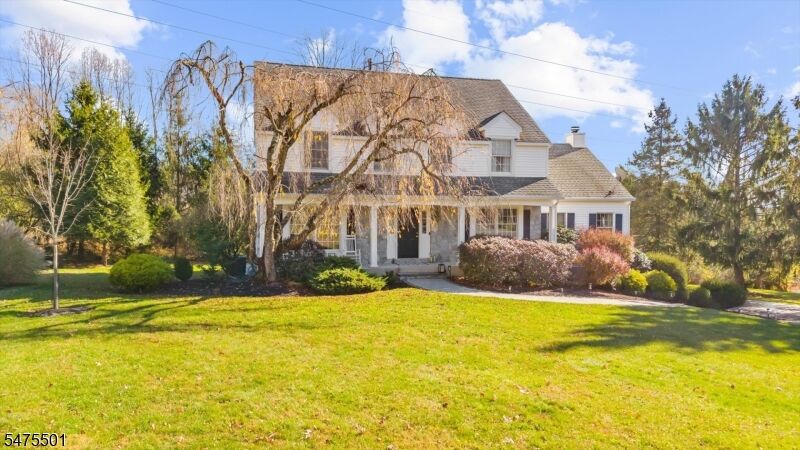
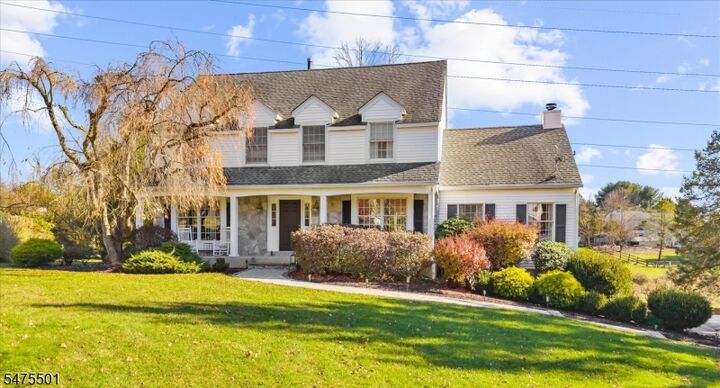
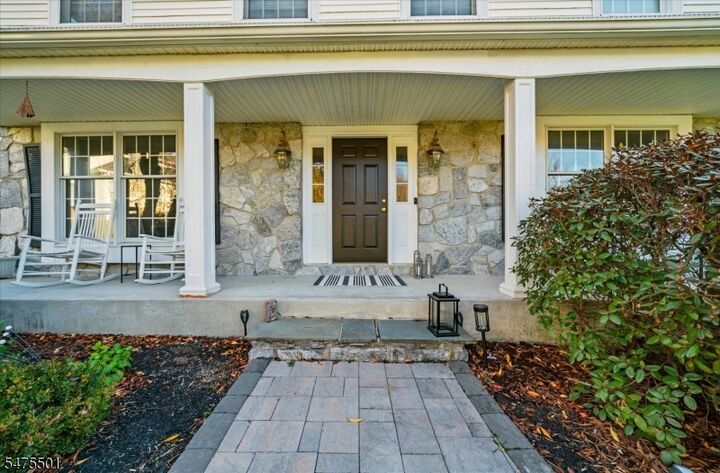
At the end of Drake Court, where the street curls into a quiet cul-de-sac, the evening gets to slow down. A newly updated front walkway leads to a charming stone facade and a covered front porch with room for rocking chairs. Inside, fresh paint covers every wall, hardwood runs underfoot, and crown molding frames the living and dining rooms, where conversations tend to outlast the meal. Then there's the kitchen, built for someone who means it: Wolf appliances, double ovens, gas cooking, granite counters, and an island where everyone lands. It turns an ordinary Tuesday into an occasion. When the cooking is done, carry the plates out to the composite deck or into the family room with elevated ceilings. A large mud/utility room catches the shoes and bags before they go any further and an updated half bath finishes the main level. Upstairs, hardwood follows you to four bedrooms ready to be guest room, office, or studio. The primary has a walk-in closet and a bath with a jetted tub, tile surround, and a new vanity, sinks, and faucets. The second full bath brings an updated double-sink granite vanity, tile floor, and a tub/shower. Below, the finished basement adds room to spread out. The part you won't see but will appreciate: city water and sewer, natural gas, and a newer air conditioner. No well to test, no septic, just a house ready for its next chapter. Some homes look good in photos...this one is meant to be lived in, cooked in, and come home to at the end of a quiet street.
MLS #:
4065919
4065919
Taxes
$11,627(2025)
$11,627(2025)
Lot Size
0.96 acres
0.96 acres
Type
Single-Family Home
Single-Family Home
Year Built
1988
1988
Style
Colonial
Colonial
County
Hunterdon County
Hunterdon County
Listed By
Mary M. Malone, Coldwell Banker Realty, Contact: 908-797-6090
Source
GARDEN STATE MLS - IDX
Last checked Nov 21 2026 at 5:59 PM GMT+0000
GARDEN STATE MLS - IDX
Last checked Nov 21 2026 at 5:59 PM GMT+0000
Bathroom Details
- Full Bathrooms: 2
- Half Bathroom: 1
Interior Features
- Smokedet
- Codetect
- Ceilhigh
- Wlkincls
- Tubshowr
Kitchen
- Eat-In Kitchen
- Center Island
Lot Information
- Cul-De-Sac
Property Features
- Fireplace: 1
- Fireplace: Family Room
Heating and Cooling
- 1 Unit
- Central Air
Basement Information
- Finished-Partially
Flooring
- Carpeting
- Tile
- Wood
Exterior Features
- Vinyl Siding
- Roof: Asphalt Shingle
Utility Information
- Utilities: Gas-Natural, Public Water, All Underground
- Sewer: Public Sewer
- Fuel: Gas-Natural
School Information
- Elementary School: Holland
- Middle School: Holland
- High School: Del.valley
Garage
- Attached Garage
Parking
- Additional Parking
Additional Information: Flemington | 908-797-6090
Location
Estimated Monthly Mortgage Payment
*Based on Fixed Interest Rate withe a 30 year term, principal and interest only
Listing price
Down payment
%
Interest rate
%Mortgage calculator estimates are provided by Coldwell Banker Real Estate LLC and are intended for information use only. Your payments may be higher or lower and all loans are subject to credit approval.
Disclaimer: The data displayed relating to real estate for sale comes in part from the IDX Program of the Garden State Multiple Listing Service, L.L.C. Real Estate listings held by other brokerage firms are marked as IDX Listing.Information deemed reliable but not guaranteed. Listing Data Copyright 2026 Garden State Mulitple Listing Service, L.L.C. All rights reserved
Notice: The dissemination of listings displayed herein does not constitute the consent required by N.J.A.C. 11:5.6.1(n) for the advertisement of listings exclusively for sale by another broker. Any such consent must be obtained inwriting from the listing broker.
This information is being provided for Consumers’ personal, non-commercial use and may not be used for anypurpose other than to identify prospective properties Consumers may be interested in purchasing.
Notice: The dissemination of listings displayed herein does not constitute the consent required by N.J.A.C. 11:5.6.1(n) for the advertisement of listings exclusively for sale by another broker. Any such consent must be obtained inwriting from the listing broker.
This information is being provided for Consumers’ personal, non-commercial use and may not be used for anypurpose other than to identify prospective properties Consumers may be interested in purchasing.