

Listing Courtesy of: GARDEN STATE MLS - IDX / Listed By: Patricia "Patty" Isabella, Coldwell Banker Realty - Contact: 908-303-3468
102 Mitchell Close Hillsborough Twp., NJ 08844
Coming Soon
$770,000 (USD)
OPEN HOUSE TIMES
-
OPENSat, Sep 1912 noon - 2:00 pm
Description
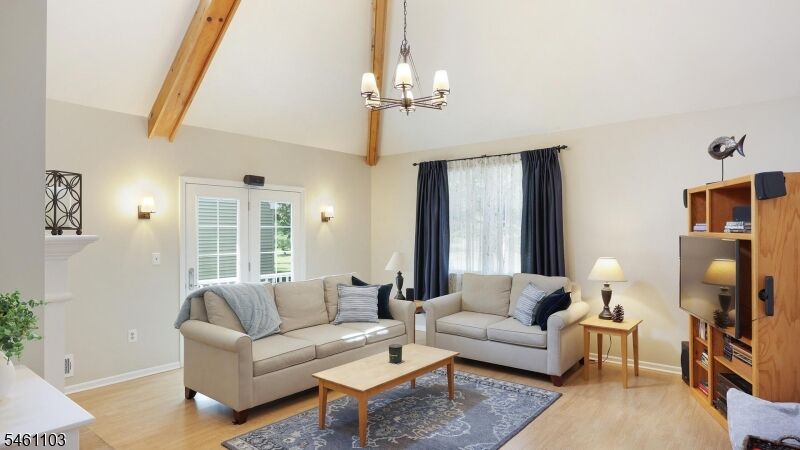
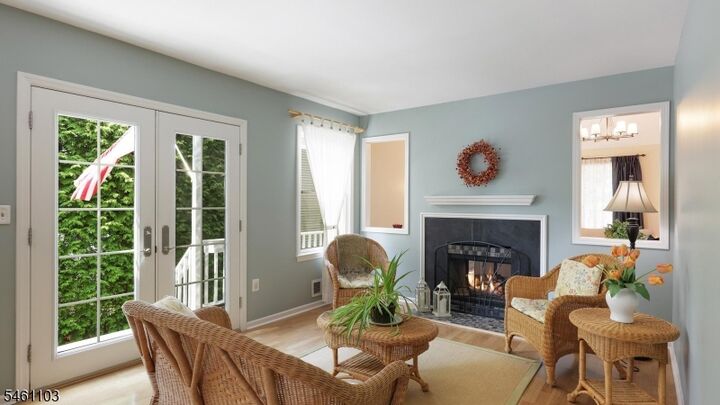
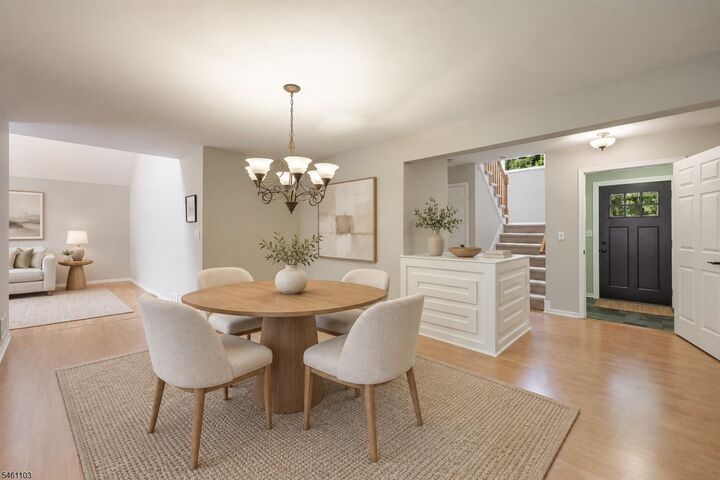
Welcome to this move-in-ready 3-bedroom, 2.5-bath home in the Majestic Knolls community of Hillsborough. Offering 2,262 sq. ft. of living space, a 2-car garage, and 1,000+ sq. ft. of finished basement space. Community amenities include private tennis and basketball courts, a modern playground, and proximity to Hillsborough's excellent schools.Upgrades include James Hardie siding, Pergo flooring throughout the main level, smart lighting, Pella windows and French doors, newer stainless steel appliances, and roof. The dramatic two-story living room features natural wood beams and a stunning two-sided gas fireplace shared with the inviting family room.The eat-in kitchen flows into the dining room and opens to a private deck overlooking the side yard, stone patio, fire pit, and peaceful common space. The primary suite offers a walk-in closet and Carrara marble en-suite bath with two sinks, soaking tub, and shower. A spacious first-floor bedroom with walk-in closet and nearby updated full bath can easily serve as a second primary bedroom.The finished basement with half bath is perfect for a game nights or an office. The basement also includes a laundry room, gym and storage space. A modest $185 monthly HOA fee includes garbage pickup, snow removal, common area maintenance, landscaping and amenities.The spacious interior, ample closet space on every floor, thoughtful upgrades, flexible living spaces, and inviting outdoor areas, is a perfect blend of comfort, and functionality.
MLS #:
4053398
4053398
Taxes
$15,972(2025)
$15,972(2025)
Lot Size
8,276 SQFT
8,276 SQFT
Type
Single-Family Home
Single-Family Home
Year Built
1989
1989
Style
Colonial, Converted Structure
Colonial, Converted Structure
County
Somerset County
Somerset County
Listed By
Patricia "Patty" Isabella, Coldwell Banker Realty, Contact: 908-303-3468
Source
GARDEN STATE MLS - IDX
Last checked Sep 17 2026 at 7:38 PM GMT+0000
GARDEN STATE MLS - IDX
Last checked Sep 17 2026 at 7:38 PM GMT+0000
Bathroom Details
- Full Bathrooms: 2
- Half Bathroom: 1
Interior Features
- Skylight
- Smokedet
- Codetect
- Ceilhigh
- Secursys
- Ceilbeam
- Soaktub
- Stallshw
Kitchen
- Eat-In Kitchen
Subdivision
- Majestic Knolls
Lot Information
- Cul-De-Sac
Property Features
- Fireplace: 1
- Fireplace: Living Room
- Fireplace: Gas Fireplace
Heating and Cooling
- 1 Unit
Basement Information
- Finished-Partially
Homeowners Association Information
- Dues: $185
Flooring
- Carpeting
- Laminate
Exterior Features
- Concbrd
- Roof: Asphalt Shingle
Utility Information
- Utilities: Public Water, Electric
- Sewer: Public Sewer
- Fuel: Gas-Natural
School Information
- Elementary School: Auten
- Middle School: Triangle
- High School: Hillsboro
Garage
- Attached Garage
Parking
- 2 Car Width
Living Area
- 2,262 sqft
Additional Information: Flemington | 908-303-3468
Location
Estimated Monthly Mortgage Payment
*Based on Fixed Interest Rate withe a 30 year term, principal and interest only
Listing price
Down payment
%
Interest rate
%Mortgage calculator estimates are provided by Coldwell Banker Real Estate LLC and are intended for information use only. Your payments may be higher or lower and all loans are subject to credit approval.
Disclaimer: The data displayed relating to real estate for sale comes in part from the IDX Program of the Garden State Multiple Listing Service, L.L.C. Real Estate listings held by other brokerage firms are marked as IDX Listing.Information deemed reliable but not guaranteed. Listing Data Copyright 2026 Garden State Mulitple Listing Service, L.L.C. All rights reserved
Notice: The dissemination of listings displayed herein does not constitute the consent required by N.J.A.C. 11:5.6.1(n) for the advertisement of listings exclusively for sale by another broker. Any such consent must be obtained inwriting from the listing broker.
This information is being provided for Consumers’ personal, non-commercial use and may not be used for anypurpose other than to identify prospective properties Consumers may be interested in purchasing.
Notice: The dissemination of listings displayed herein does not constitute the consent required by N.J.A.C. 11:5.6.1(n) for the advertisement of listings exclusively for sale by another broker. Any such consent must be obtained inwriting from the listing broker.
This information is being provided for Consumers’ personal, non-commercial use and may not be used for anypurpose other than to identify prospective properties Consumers may be interested in purchasing.




